Military fortifications, initially constructed to defend against enemy incursions, gradually evolved with the rise of feudalism into distinctive architectural structures that functioned as both defensive installations and palatial residences, as well as centres of military and political authority for feudal lords (大名 daimyō). Being an island nation, conflicts with foreign powers were infrequent in its early history. As such, fortresses intended to repel external threats were primarily situated along the coasts of Kyūshū , where foreign incursions were more plausible.
Internal conflict, however, flared up intermittently throughout Japan's history, prompting local rulers to construct temporary field defences and permanent fortifications across the archipelago. By the sixteenth century, these permanent structures increasingly became the Japanese feudal castle (城), symbols of regional power and authority. The Azuchi-Momoyama period (安土桃山時代, 1568–1600) marked the peak of feudal castle development, a time characterised by particularly intense castle-building activity.
Although earlier fortifications varied widely in form and construction across different historical eras, the rapid advancement and widespread adoption of the feudal castles during this period led to greater uniformity in their architectural features. As such, similarities in design gradually began to outweigh the differences, signalling a consolidation of style and function across these military and political strongholds.
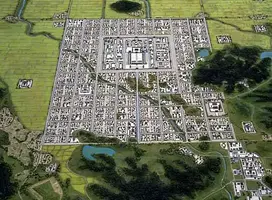 In ancient Japan, three distinct forms of fortification have been identified, each differing in structure, function and regional distribution: the grid-pattern city (条坊制都市 tojō), the mountain fortress (山城 yamajirō), and the palisade (柵 ki). Remarkably, remains or archaeological traces of these three types have been discovered in geographically diverse areas across the archipelago, reflecting their varied purposes.
The grid-pattern city was a design model inspired by Chinese urban planning, exemplified by cities such as Chang'an (長安) and Luoyang (洛陽). Japan adopted this pattern when constructing its early imperial capitals, beginning with Fujiwarakyō (藤原京) and Naniwakyō (難波京)—the layout of the latter having been verified through archaeological investigation—and culminating in Heijōkyō (平城京, now Nara) and Heiankyō (平安京, now Kyōto ). Unlike their Chinese counterparts, which incorporated heavy walls, fortified gates, and battlemented towers to defend against foreign attacks, Japanese grid-pattern cities served primarily as centres of government and political administration rather than military defence. Though Japan attempted to emulate Chinese defences, the walls constructed around these cities were modest earthen embankments measuring less than three metres in height, providing negligible protection. Eventually, even these walls disappeared entirely from Japanese cityscapes.
 The mountain fortress, or yamajirō, was a more functional defensive structure, with ruins predominantly concentrated in northern Kyūshū . A key example is Ono Castle (大野城), located in present-day Fukuoka Prefecture and built in 665 during the reign of Emperor Tenji (天智天皇, 626–672). It was established to defend Dazaifu (太宰府), the regional seat of the Kyūshū government and headquarters of the western defence commissioner, against potential foreign incursions. At the rugged mountain site, remnants of stone and earthen walls still stand today, and excavations have revealed structural traces of several ancient buildings. Similar ruins are found throughout western Japan. Among these are rows of stones known as kōgoishi (神籠石), which were once misinterpreted as relics of religious rituals but are now understood to have supported the earthen walls of these mountain fortresses. Another noteworthy structure is the Mizuki (水城), part of Dazaifu's ancient outer defensive works, whose extended embankments and moats were constructed at a narrow juncture between mountains that enclosed a plain.
In contrast to the mountain fortresses, palisades (ki) were semi-permanent frontier defences built primarily to expand and solidify control over territories occupied by the Emishi (蝦夷), the indigenous people of northern Japan. Historical sources indicate that palisades were constructed at Nutari (沼垂) and Iwafune (岩船), both located in modern-day Niigata Prefecture, as early as 647 and 648, respectively. Many such fortifications were established during the early Heian period (794–1185). Although these palisades vanished long ago, comprehensive excavations have only recently begun to uncover their remains. While yamajirō were typically built atop mountains, palisades were situated on flat plains or elevated plateaus. The design included an outer corridor that encircled the site, either rectangular or irregular in form, depending on the topography, and an inner corridor enclosed within. While mountain fortresses served purely defensive purposes, palisades operated more as regional administrative outposts than conventional military fortifications.
 During the medieval period, internal conflict was a frequent occurrence. From the Nanbokuchō period (南北朝時代, 1336–1392) to the Sengoku period (戦国時代, 1467–1568), regional warlords engaged in constant warfare, resulting in the widespread construction of military fortresses across Japan. Castles built during this time were typically not permanent residences but were occupied by military leaders only when necessary. These fortifications were adapted to the natural terrain and often occupied the summits or ridges of steep mountains. Although their configurations varied, many of them were small, semi-permanent complexes. Defensive measures included the creation of multiple lines of forward fortifications, trenches carved along the ridgelines, terracing of the mountainside, and the erection of wooden palisades (柵). Because these castles relied heavily on the natural defensive advantages of their mountain settings, stone walls were seldom used. Furthermore, as these sites were intended for temporary use in wartime, they were not designed to last.
By the later Sengoku period, the frequency and intensity of conflict necessitated that military leaders construct more durable fortresses. These fortifications began to resemble residential compounds, featuring raised watchtowers on their rooftops. This development marked the emergence of the donjon (天守 tenshu), the central tower that characterised Japanese castle architecture.
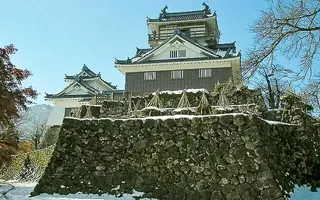
Although earlier theories suggested that the current donjon of Inuyama Castle (犬山城) had been relocated from Kanayama Castle (金山城) in present-day Gifu Prefecture during the Sengoku period, more recent studies have shown that it likely dates no earlier than 1599. Nevertheless, Inuyama Castle's tenshu reflects the architectural features typical of early donjons. Set atop a stone base, the structure is fundamentally a two-storey building with a semi-gabled (入母屋造 irimoyazukuri) roof. Above this is a watchtower encircled by a balcony with a balustrade, illustrating what the towers of earlier mountain fortresses may have looked like.
Most castles constructed during the medieval period were of the mountain type, used exclusively during times of war. In contrast, the military lords generally maintained fortified residences on flat land or low plateaus during peacetime. These residences eventually evolved into the plain castle (平城 hirajirō) and the hill-on-the-plain castle (平山城 hirayamajirō). An example of a plain castle is Edo Castle (江戸城), located in modern-day Tōkyō. The hirayamajirō was typically built on an elevated plateau in a plain and came to represent the architectural standard of the Japanese feudal castle (城 shiro). Characterised by meticulous site planning (縄張り nawabari), massive stone ramparts (石垣 ishigaki), grand donjons, gates, and outer earthen walls, these castles were not only sophisticated military installations but also visual declarations of their lord's political authority and material wealth. The majority of Japan's surviving castles today are of the hirayamajirō type.
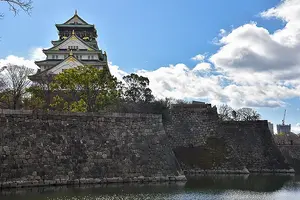 Painstaking consideration was given to the layout of each castle. Main enclosures and subsidiary enclosures were strategically situated in a layered configuration, with the central tower or donjon (天守 tenshu) as the architectural and symbolic heart of the complex. Castles evolved beyond their strictly defensive function to serve as the residential quarters of the daimyō and his senior retainers. Given their proximity to plains, these fortifications required more elaborate defences. Consequently, large stone walls (石垣 Ishigaki), extensive moats (堀 hori), and embankments were incorporated. Around many of these strongholds, castle towns (城下町 jōkamachi) developed, which soon became administrative, commercial, and political hubs within their regions. The design and the ornate interior embellishments of the castles embodied and projected the daimyō's authority and prestige.
Oda Nobunaga (1534–1582) and Toyotomi Hideyoshi (1537–1598) played a central role in the evolution of this architectural tradition. Both wielded immense military power and left a lasting legacy in the construction of castles. Between 1576 and 1579, Nobunaga initiated a monumental architectural project with the construction of Azuchi Castle in present-day Shiga Prefecture . Recent studies reveal that Azuchi Castle featured a seven-storeyed central tower, standing approximately 32.5 metres above the stone base, or about 46 metres in total, including the foundation. The ground level, measuring around 19 metres square, acted as a subterranean cellar (anakura or 石蔵 ishikura). At its centre stood a Buddhist stupa (卒塔婆 sotoba) rising roughly 19 metres through a vertical atrium to the fifth level.
The second storey of the tower followed an irregular octagonal plan. The third floor was rectangular, housing reception areas decorated with painted panels and a stage extending over the open space below. The fourth floor, also rectangular, included a bridge that spanned the central atrium and was bordered by private rooms. The fifth storey served as an attic or loft. The sixth storey, which returned to an octagonal form, was adorned with vividly coloured paintings depicting Buddhist iconography. Finally, the seventh floor was square and decorated with images of Chinese emperors and virtuous scholars. Though Azuchi Castle was destroyed shortly after Nobunaga's death, it established the precedent for grand, decorative castle complexes.
Toyotomi Hideyoshi continued this tradition with the construction of Ōsaka Castle (大坂城) in 1583 and Fushimi Castle (伏見城 ) in 1594, both of which reflected the same spirit of magnificence, though neither remains intact today. Following the Battle of Sekigahara (関ヶ原の戦い) in 1600 and continuing into the Keichō era (慶長, 1596–1615), a wave of castle construction swept across Japan as daimyō rushed to assert their power through such impressive architectural statements. Many castles built during this period survived into the modern age or remained standing until they were destroyed during World War II.
However, in 1615, the Tokugawa shogunate aimed to consolidate national control and issued a strict edict limiting each domain to a single castle. All subsidiary castles had to be dismantled, and even the maintenance or repair of the remaining authorised castle could only be undertaken with explicit shogunal permission. Consequently, the art of castle construction entered a period of gradual decline throughout the Edo period (1600–1868).
Towards the end of the shogunate's rule, the influence of Western military engineering began to manifest. A notable example of this trend was the construction of Goryōkaku (五稜郭), a pentagonal, star-shaped fortress built in Hakodate, Hokkaidō , between 1857 and 1864. This marked a final evolution of Japanese fortification, reflecting changing military needs and the increasing influence of foreign technology and design.
During the Edo period (1603–1868), the donjons of major castles such as those of Himeji (1609), Nagoya (1612), and Edo (1638) surpassed even the celebrated Azuchi Castle in scale. There were various architectural styles for donjons, including the single tower type, the compound form where a smaller tower projected from the side of the main donjon, the linked type in which a corridor connected the principal tower with a subsidiary one, and the group type, in which multiple smaller donjons (小天守 shōtenshu) were attached to the central keep via passageways. The origin of the donjon lies in the watchtowers once constructed atop the residences of warrior leaders, a legacy visible in the characteristic structure where a large roof divides the levels, and the uppermost portion is considerably smaller than the rest of the tower. Distinctive roof designs, such as dormer gables (千鳥破風 chidorihafu) and curved gables (唐破風 karahafu), were key decorative elements. Architectural embellishments, such as machicolations (石落し ishiotoshi) and overhanging chutes, designed initially to drop stones on attackers but later rendered ornamental, were often built into the donjon walls and connecting corridors (渡櫓 watari yagura).
 Wood was the primary building material used in castles. While early donjons featured visible structural elements such as columns and beams, most of the surfaces were plastered by the peak of castle construction to enhance resistance to fire and attack. Defensive loopholes (狭間 hazama) were integrated into the walls and allowed defenders to fire arrows or muskets. The outer enclosures and the inner ward were reinforced with smaller towers (櫓 yagura) that mirrored the design and structure of the main keep. Key access points within the complex were frequently protected by masugata, which were bastions arranged to form rectangular courtyards from which defenders could launch flanking fire or assemble for sudden counterattacks. Mounted exits (馬出 umadashi), formed from earthen embankments in front of main gates (虎口 koguchi), concealed the movements of cavalry troops entering or leaving the castle.
Two gate types were distinctive features of Japanese castle architecture: the koraimon and the yaguramon. The koraimon consisted of a single bay supported by posts on either side, with a main roof above the posts and subsidiary roofs projecting from them. The yaguramon, on the other hand, was a two-storied structure where the ground floor functioned as a passage and the upper storey, from which it derives its name, served as a storehouse (矢倉 yagura), initially for arrows. This term also refers to the small towers distributed across the castle compound.
Castle foundations were built from stone, and while most curtain walls were constructed of packed earth, some were made from wood. However, wooden walls were generally regarded as temporary due to their vulnerability to incendiary attacks. These walls had loopholes and were often decorated, contributing to their architectural significance.
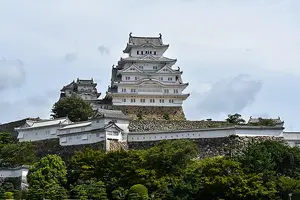
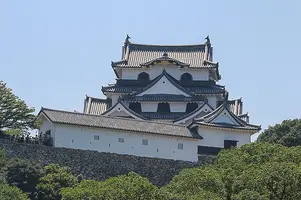
The oldest extant donjon, dating to around 1576, is that of Maruoka Castle in Fukui Prefecture . Other surviving donjons from the most active period of castle construction include Matsumoto Castle in Nagano Prefecture , which features a minor donjon on its northwest side and was completed around 1597; Inuyama Castle; Hikone Castle in Shiga Prefecture (1606); Himeji Castle, which has east, west, and north minor donjons; and Matsue Castle in Shimane Prefecture. Further examples dating from the later Edo period include the donjons of Uwajima in Ehime Prefecture, Marugame in Kagawa Prefecture (circa 1642–circa 1672), Bitchū Matsuyama in what is now Takahashi City in Okayama Prefecture (circa 1683), Kōchi in Kōchi Prefecture (1747), Hirosaki in Aomori Prefecture (1810), and Iyo-Matsuyama in Ehime Prefecture (1854).
While some donjons survived the Edo period intact, they were later lost due to the upheavals of the Meiji Restoration . Notably, the donjons of Aizu-Wakamatsu and Kumamoto were destroyed in 1868 and 1877, respectively. Additional losses occurred due to the early Meiji government's policy of modernisation and demolition, such as the destruction of the castles in Yamaguchi Prefecture and Kokura in Fukuoka Prefecture. World War II destroyed other prominent donjons, including Nagoya Castle, Okayama Castle, and Hiroshima Castle. Although numerous castles have been reconstructed in modern times, these replicas often fail to accurately represent the original structures.
 The origins of jōka machi can be traced to the unrest of the 14th and 15th centuries, when regional warlords constructed wooden fortifications on elevated ground, protecting them with walls or moats. These strongholds were built to exert control over nearby territories. By the 16th century, more fully developed urban communities emerged when samurai were compelled to settle near their lord's castle. Market centres were integrated with these castles, creating a unified site of military, economic, and administrative activity.
Initially, jōka machi were modest in scale, comprising the castle compound and scattered settlements such as the residences of high-ranking retainers. Over time, however, their centralised locations and increasingly systematic layouts began to reflect the growing authority of the daimyō class. The relatively few daimyō who survived the internecine strife of the 16th century transformed their towns from purely defensive bastions into administrative and commercial hubs, enabling more effective governance over their domains. Even in the early Edo period, some castle towns were relocated to more advantageous transport junctions. As various functions converged within these towns, their populations increased rapidly. Urban land use began to follow a more consistent and standardised pattern, examples of which were visible in places like Edo (modern-day Tōkyō).
With the establishment of Tokugawa authority following the year 1600, a policy of "one domain, one castle" (一国一城) was introduced, resulting in the elimination of branch castles and the stabilisation of jōka machi numbers to between 200 and 250. The symbolic and physical centrality of the castle (城) within these towns reflected the daimyō's control over urban life. The urban plan often included strict segregation of social classes, with residential areas for elite samurai meticulously organised in relation to proximity and rank, while even the areas allocated to townspeople (chōnin , 町人) were at times formally demarcated. This rigid social and spatial order, which had appeared in a relatively short span, began to dissolve just as rapidly following the abolition of the feudal domain system in 1871, when the modern prefectural system (府県制度) was introduced.
Nonetheless, even before the mass departure of samurai after the Meiji Restoration, many jōka machi had already evolved to accommodate a greater degree of social and structural variety. Increasingly, the towns exhibited uncontrolled sprawl and a confusing mixture of samurai and chōnin residences. Despite this, jōkamachi dominated Japan's urban hierarchy throughout Edo. Except for the shogunal capital, Edo, which is often not classified as a jōka machi, these towns controlled local and regional military and bureaucratic functions. They were centres of commerce, artisan production, and specialised services.
Aside from the imperial capital, Kyōto, and a few cities like Ōsaka and Edo that fell under direct shogunal rule, most of Japan's large population clusters existed in jōka machi. Typically, a tenth of a domain's total population resided in its castle town. The town's inhabitants generally included the entire samurai class of the domain, excluding those serving under the sankin kōtai (参勤交代) system, who were required to spend alternate years in attendance at Edo. As such, a jōka machi's population size and composition reflected the domain's total population, territorial compactness, the number and dispersion of its samurai, and the degree to which the town supported a diverse range of urban functions, especially commerce.
Internal conflict, however, flared up intermittently throughout Japan's history, prompting local rulers to construct temporary field defences and permanent fortifications across the archipelago. By the sixteenth century, these permanent structures increasingly became the Japanese feudal castle (城), symbols of regional power and authority. The Azuchi-Momoyama period (安土桃山時代, 1568–1600) marked the peak of feudal castle development, a time characterised by particularly intense castle-building activity.
Although earlier fortifications varied widely in form and construction across different historical eras, the rapid advancement and widespread adoption of the feudal castles during this period led to greater uniformity in their architectural features. As such, similarities in design gradually began to outweigh the differences, signalling a consolidation of style and function across these military and political strongholds.
Early fortifications
Diorama of Fujiwarakyō (Asuka Historical Museum)
The grid-pattern city was a design model inspired by Chinese urban planning, exemplified by cities such as Chang'an (長安) and Luoyang (洛陽). Japan adopted this pattern when constructing its early imperial capitals, beginning with Fujiwarakyō (藤原京) and Naniwakyō (難波京)—the layout of the latter having been verified through archaeological investigation—and culminating in Heijōkyō (平城京, now Nara) and Heiankyō (平安京, now Kyōto ). Unlike their Chinese counterparts, which incorporated heavy walls, fortified gates, and battlemented towers to defend against foreign attacks, Japanese grid-pattern cities served primarily as centres of government and political administration rather than military defence. Though Japan attempted to emulate Chinese defences, the walls constructed around these cities were modest earthen embankments measuring less than three metres in height, providing negligible protection. Eventually, even these walls disappeared entirely from Japanese cityscapes.
Ono Castle (大野城) in Fukuoka, initially built in 665.
In contrast to the mountain fortresses, palisades (ki) were semi-permanent frontier defences built primarily to expand and solidify control over territories occupied by the Emishi (蝦夷), the indigenous people of northern Japan. Historical sources indicate that palisades were constructed at Nutari (沼垂) and Iwafune (岩船), both located in modern-day Niigata Prefecture, as early as 647 and 648, respectively. Many such fortifications were established during the early Heian period (794–1185). Although these palisades vanished long ago, comprehensive excavations have only recently begun to uncover their remains. While yamajirō were typically built atop mountains, palisades were situated on flat plains or elevated plateaus. The design included an outer corridor that encircled the site, either rectangular or irregular in form, depending on the topography, and an inner corridor enclosed within. While mountain fortresses served purely defensive purposes, palisades operated more as regional administrative outposts than conventional military fortifications.
Medieval castles
Japan's only recorded instance of defending its territory against foreign invasion occurred during the Mongol invasions (元寇 Genkō) in 1274 and 1281. Following the repulsion of the first invasion, it became apparent that the country's coastal defences required significant reinforcement. In response, a long stone wall (石塁) was constructed along much of the coastline of Hakata Bay. Although not a castle in the conventional sense, this defensive structure was a major military installation intended to repel foreign incursions. Portions of this wall remain extant today.Inuyama Castle (犬山城)
By the later Sengoku period, the frequency and intensity of conflict necessitated that military leaders construct more durable fortresses. These fortifications began to resemble residential compounds, featuring raised watchtowers on their rooftops. This development marked the emergence of the donjon (天守 tenshu), the central tower that characterised Japanese castle architecture.
Although earlier theories suggested that the current donjon of Inuyama Castle (犬山城) had been relocated from Kanayama Castle (金山城) in present-day Gifu Prefecture during the Sengoku period, more recent studies have shown that it likely dates no earlier than 1599. Nevertheless, Inuyama Castle's tenshu reflects the architectural features typical of early donjons. Set atop a stone base, the structure is fundamentally a two-storey building with a semi-gabled (入母屋造 irimoyazukuri) roof. Above this is a watchtower encircled by a balcony with a balustrade, illustrating what the towers of earlier mountain fortresses may have looked like.
Most castles constructed during the medieval period were of the mountain type, used exclusively during times of war. In contrast, the military lords generally maintained fortified residences on flat land or low plateaus during peacetime. These residences eventually evolved into the plain castle (平城 hirajirō) and the hill-on-the-plain castle (平山城 hirayamajirō). An example of a plain castle is Edo Castle (江戸城), located in modern-day Tōkyō. The hirayamajirō was typically built on an elevated plateau in a plain and came to represent the architectural standard of the Japanese feudal castle (城 shiro). Characterised by meticulous site planning (縄張り nawabari), massive stone ramparts (石垣 ishigaki), grand donjons, gates, and outer earthen walls, these castles were not only sophisticated military installations but also visual declarations of their lord's political authority and material wealth. The majority of Japan's surviving castles today are of the hirayamajirō type.
Azuchi-Momoyama and Edo Period Castles
During the Azuchi-Momoyama period (安土桃山時代, 1568–1600), castle (城) construction experienced remarkable advancement, transforming castles from simple fortresses into complex architectural compounds comprising numerous interconnected buildings. These new castles became emblematic of the era's architectural style. With the centralisation of the feudal system under the Tokugawa shogunate (徳川幕府, 1603–1867), the daimyō began to abandon their remote and inconvenient mountain strongholds. Instead, they established new castles on low plateaus within the heart of their domains. As a result, the hirayamajirō (平山城), or hill-on-the-plain castle, emerged as the standard design.Ōsaka Castle
Oda Nobunaga (1534–1582) and Toyotomi Hideyoshi (1537–1598) played a central role in the evolution of this architectural tradition. Both wielded immense military power and left a lasting legacy in the construction of castles. Between 1576 and 1579, Nobunaga initiated a monumental architectural project with the construction of Azuchi Castle in present-day Shiga Prefecture . Recent studies reveal that Azuchi Castle featured a seven-storeyed central tower, standing approximately 32.5 metres above the stone base, or about 46 metres in total, including the foundation. The ground level, measuring around 19 metres square, acted as a subterranean cellar (anakura or 石蔵 ishikura). At its centre stood a Buddhist stupa (卒塔婆 sotoba) rising roughly 19 metres through a vertical atrium to the fifth level.
The second storey of the tower followed an irregular octagonal plan. The third floor was rectangular, housing reception areas decorated with painted panels and a stage extending over the open space below. The fourth floor, also rectangular, included a bridge that spanned the central atrium and was bordered by private rooms. The fifth storey served as an attic or loft. The sixth storey, which returned to an octagonal form, was adorned with vividly coloured paintings depicting Buddhist iconography. Finally, the seventh floor was square and decorated with images of Chinese emperors and virtuous scholars. Though Azuchi Castle was destroyed shortly after Nobunaga's death, it established the precedent for grand, decorative castle complexes.
Toyotomi Hideyoshi continued this tradition with the construction of Ōsaka Castle (大坂城) in 1583 and Fushimi Castle (伏見城 ) in 1594, both of which reflected the same spirit of magnificence, though neither remains intact today. Following the Battle of Sekigahara (関ヶ原の戦い) in 1600 and continuing into the Keichō era (慶長, 1596–1615), a wave of castle construction swept across Japan as daimyō rushed to assert their power through such impressive architectural statements. Many castles built during this period survived into the modern age or remained standing until they were destroyed during World War II.
However, in 1615, the Tokugawa shogunate aimed to consolidate national control and issued a strict edict limiting each domain to a single castle. All subsidiary castles had to be dismantled, and even the maintenance or repair of the remaining authorised castle could only be undertaken with explicit shogunal permission. Consequently, the art of castle construction entered a period of gradual decline throughout the Edo period (1600–1868).
Towards the end of the shogunate's rule, the influence of Western military engineering began to manifest. A notable example of this trend was the construction of Goryōkaku (五稜郭), a pentagonal, star-shaped fortress built in Hakodate, Hokkaidō , between 1857 and 1864. This marked a final evolution of Japanese fortification, reflecting changing military needs and the increasing influence of foreign technology and design.
Techniques and Design of Japanese Castles
Planning the site was one of the most crucial aspects of constructing a castle (縄張り nawabari). Ideally, a castle was arranged with a main compound or ward (本丸 honmaru) at its centre, typically dominated by the donjon (天守 tenshu) and surrounded or connected by a series of smaller compounds or enclosures. Several entrances were integrated into the design, among which the most important were the ōte and the karamete. The ōte served as the main entrance, while the karamete, positioned at the rear, could function as an escape route if the castle fell into enemy hands. A moat encircled the complex, and the natural topography was often incorporated into the overall system of fortifications. Reaching the donjon required navigating a complex, maze-like path intended to hinder intruders.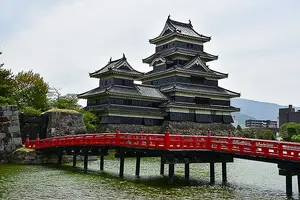
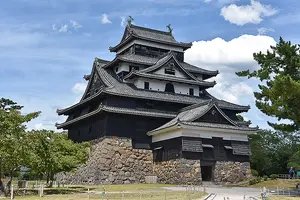
During the Edo period (1603–1868), the donjons of major castles such as those of Himeji (1609), Nagoya (1612), and Edo (1638) surpassed even the celebrated Azuchi Castle in scale. There were various architectural styles for donjons, including the single tower type, the compound form where a smaller tower projected from the side of the main donjon, the linked type in which a corridor connected the principal tower with a subsidiary one, and the group type, in which multiple smaller donjons (小天守 shōtenshu) were attached to the central keep via passageways. The origin of the donjon lies in the watchtowers once constructed atop the residences of warrior leaders, a legacy visible in the characteristic structure where a large roof divides the levels, and the uppermost portion is considerably smaller than the rest of the tower. Distinctive roof designs, such as dormer gables (千鳥破風 chidorihafu) and curved gables (唐破風 karahafu), were key decorative elements. Architectural embellishments, such as machicolations (石落し ishiotoshi) and overhanging chutes, designed initially to drop stones on attackers but later rendered ornamental, were often built into the donjon walls and connecting corridors (渡櫓 watari yagura).
Matsue Castle
Two gate types were distinctive features of Japanese castle architecture: the koraimon and the yaguramon. The koraimon consisted of a single bay supported by posts on either side, with a main roof above the posts and subsidiary roofs projecting from them. The yaguramon, on the other hand, was a two-storied structure where the ground floor functioned as a passage and the upper storey, from which it derives its name, served as a storehouse (矢倉 yagura), initially for arrows. This term also refers to the small towers distributed across the castle compound.
Castle foundations were built from stone, and while most curtain walls were constructed of packed earth, some were made from wood. However, wooden walls were generally regarded as temporary due to their vulnerability to incendiary attacks. These walls had loopholes and were often decorated, contributing to their architectural significance.
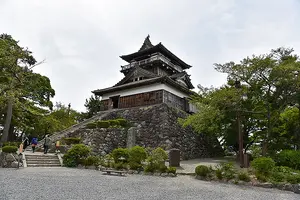
The oldest extant donjon, dating to around 1576, is that of Maruoka Castle in Fukui Prefecture . Other surviving donjons from the most active period of castle construction include Matsumoto Castle in Nagano Prefecture , which features a minor donjon on its northwest side and was completed around 1597; Inuyama Castle; Hikone Castle in Shiga Prefecture (1606); Himeji Castle, which has east, west, and north minor donjons; and Matsue Castle in Shimane Prefecture. Further examples dating from the later Edo period include the donjons of Uwajima in Ehime Prefecture, Marugame in Kagawa Prefecture (circa 1642–circa 1672), Bitchū Matsuyama in what is now Takahashi City in Okayama Prefecture (circa 1683), Kōchi in Kōchi Prefecture (1747), Hirosaki in Aomori Prefecture (1810), and Iyo-Matsuyama in Ehime Prefecture (1854).
While some donjons survived the Edo period intact, they were later lost due to the upheavals of the Meiji Restoration . Notably, the donjons of Aizu-Wakamatsu and Kumamoto were destroyed in 1868 and 1877, respectively. Additional losses occurred due to the early Meiji government's policy of modernisation and demolition, such as the destruction of the castles in Yamaguchi Prefecture and Kokura in Fukuoka Prefecture. World War II destroyed other prominent donjons, including Nagoya Castle, Okayama Castle, and Hiroshima Castle. Although numerous castles have been reconstructed in modern times, these replicas often fail to accurately represent the original structures.
Castle towns:
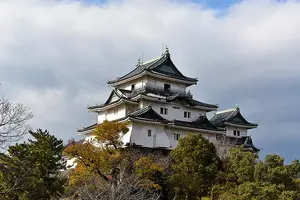
The term castle towns (城下町 jōkamachi)—literally and in practice meaning "town beneath a castle"—referred to the administrative centres of daimyō domains and became the defining form of Japanese urbanism from the mid-16th century until the Meiji Restoration of 1868. The growth of these towns during the 17th century was remarkable, with urban centres eventually comprising approximately 18 per cent of Japan's total population in the 18th century—an urbanisation rate seldom matched by other premodern societies.Wakayama Castle
Initially, jōka machi were modest in scale, comprising the castle compound and scattered settlements such as the residences of high-ranking retainers. Over time, however, their centralised locations and increasingly systematic layouts began to reflect the growing authority of the daimyō class. The relatively few daimyō who survived the internecine strife of the 16th century transformed their towns from purely defensive bastions into administrative and commercial hubs, enabling more effective governance over their domains. Even in the early Edo period, some castle towns were relocated to more advantageous transport junctions. As various functions converged within these towns, their populations increased rapidly. Urban land use began to follow a more consistent and standardised pattern, examples of which were visible in places like Edo (modern-day Tōkyō).
With the establishment of Tokugawa authority following the year 1600, a policy of "one domain, one castle" (一国一城) was introduced, resulting in the elimination of branch castles and the stabilisation of jōka machi numbers to between 200 and 250. The symbolic and physical centrality of the castle (城) within these towns reflected the daimyō's control over urban life. The urban plan often included strict segregation of social classes, with residential areas for elite samurai meticulously organised in relation to proximity and rank, while even the areas allocated to townspeople (chōnin , 町人) were at times formally demarcated. This rigid social and spatial order, which had appeared in a relatively short span, began to dissolve just as rapidly following the abolition of the feudal domain system in 1871, when the modern prefectural system (府県制度) was introduced.
Nonetheless, even before the mass departure of samurai after the Meiji Restoration, many jōka machi had already evolved to accommodate a greater degree of social and structural variety. Increasingly, the towns exhibited uncontrolled sprawl and a confusing mixture of samurai and chōnin residences. Despite this, jōkamachi dominated Japan's urban hierarchy throughout Edo. Except for the shogunal capital, Edo, which is often not classified as a jōka machi, these towns controlled local and regional military and bureaucratic functions. They were centres of commerce, artisan production, and specialised services.
Aside from the imperial capital, Kyōto, and a few cities like Ōsaka and Edo that fell under direct shogunal rule, most of Japan's large population clusters existed in jōka machi. Typically, a tenth of a domain's total population resided in its castle town. The town's inhabitants generally included the entire samurai class of the domain, excluding those serving under the sankin kōtai (参勤交代) system, who were required to spend alternate years in attendance at Edo. As such, a jōka machi's population size and composition reflected the domain's total population, territorial compactness, the number and dispersion of its samurai, and the degree to which the town supported a diverse range of urban functions, especially commerce.
Castle glossary:
- Hori (堀, moats) refers to artificially constructed ponds, channels, or simple trenches, primarily built for defensive purposes in castles. These moats were typically arranged in multiple concentric rings around the central compound. The most commonly used terms are uchibori (inner moat) and sotobori (outer moat), each serving as successive defensive barriers. A yokobori (横堀) is a lateral dry moat dug horizontally across the front of a yamajirō (山城), or mountain castle, particularly in areas where the terrain features a gentle incline. Its primary purpose is to block the forward movement of enemy troops. This defensive structure stands in contrast to a tatebori (竪堀), which runs vertically down the mountain slope in front of the castle. Sutebori (捨堀) refers to moats excavated in open ground at a certain distance from a castle, designed to impede the approach of enemy troops. Tatebori (竪堀), also read tatsubori and occasionally written as 立堀 or 竪濠, is a type of vertical dry moat (karabori 空堀) constructed ascending a gently sloping mountainside to defend a medieval mountain castle (山城 yamajiro). Its purpose was to block the lateral movement of enemy troops across the slope. These moats typically featured one steep wall and one more gradually sloped side, making ascent difficult. In some cases, attackers trapped within a tatebori were pelted with stones. It is the structural counterpart to the yokobori (横堀), which runs horizontally. Karabori (空堀) refers to a dry moat, typically featuring a V-shaped cross-section known as yagenbori (薬研堀). Unlike a water-filled moat (水堀 mizubori), whose waters could potentially aid enemy soldiers in swimming to safety, a karabori had a hard base of earth or stone, often causing injury or death to those who fell in during combat. Besides their physical danger, dry moats offered strategic benefits by preventing attackers from using boats to reach castle walls. These structures were a hallmark of large-scale medieval fortifications and were commonly found at mountain castles (山城 yamajiro). In contrast, flatland castles (平城 hirajiro), which were often built in marshy lowlands, typically relied on water-filled moats. An exception is Nagoya Castle, a flatland fortress constructed on a plateau, where the central compound (本丸 honmaru) is encircled by a dry moat.
- Ishigaki (石垣, stone walls) were constructed as embankments lining the moats or foundational walls supporting castle structures. These walls were often built vertically in earlier periods, particularly when the ground was firm and stable. However, when the underlying soil was less dependable, stone walls began to take on a slightly concave profile to enhance structural integrity and introduce an aesthetically pleasing form.
- Kuruwa (曲輪, compound, enclosure or ward) denotes a section within the castle's total layout, delineated by earthworks, stone walls, or moats. The central and most important enclosure was the honmaru (本丸), which housed the donjon (天守 or 天守閣) and principal towers. Adjacent to it was the ninomaru (second compound), generally containing the lord's residence, while the sannomaru (third compound) accommodated the residences of senior retainers and administrative facilities.
- Nawabari (縄張り, site planning) refers to determining the layout of a building or complex by stretching ropes (nawa) across the prospective construction site, a method long used in Japanese architecture. In the context of castles, however, nawabari came to represent the broader strategic and architectural planning of the entire castle complex, taking into account terrain, defensive lines, and visibility.
- Sama or hazama (狭間, apertures or loopholes) were small openings built into castle walls, initially designed for surveillance and firing weapons. These apertures had practical shapes depending on their intended use: rectangular ones were for archery, while round, triangular, or square openings were designed for muskets and other firearms. Their variation in shape may also reflect decorative considerations in addition to utility.
- Tenshu or tenshukaku (天守 or 天守閣, donjon, the central tower) was the most prominent architectural feature in feudal castles from the late Muromachi period (1333–1568) through the Edo period (1600–1868). The origin of the donjon can be traced to the watchtowers built atop a warrior's residence. This structure evolved significantly with the construction of the monumental donjon at Azuchi Castle in 1576 by Oda Nobunaga (織田信長, 1534–1582), marking the beginning of elaborate multi-storied towers as symbolic and functional centres of military power.
- Yagura (櫓, towers), a term possibly derived from ya kura, meaning "arrow storehouse," originally referred to two-storied structures for shooting arrows. Within feudal castles, however, yagura denotes any one- to three-storied defensive structure distinct from the main donjon. The specific designation of each yagura was based on its shape or strategic position—sumiyagura (隅櫓, corner tower) was located at compound corners, while hirayagura (平櫓, level tower) stood along flat sections of walls. A yagura that spanned a passageway and functioned as a fortified gate was known as a yaguramon (櫓門), or gatehouse tower.
References:
- Mitchelhill, Jennifer. Castles of the Samurai - Power and Beauty. Kodansha 2013.
- Schmorletz, Morton S. Castles in Japan. Tuttle 1974.
- Turnbull, Stephen. Japanese Fortified Temples and Monasteries AD 710-1062. Osprey 2005.
- Turnbull, Stephen. Japanese Castles AD 250-1540. Osprey 2008.
- Turnbull, Stephen. Japanese Castles 1540-1640. Osprey 2003.