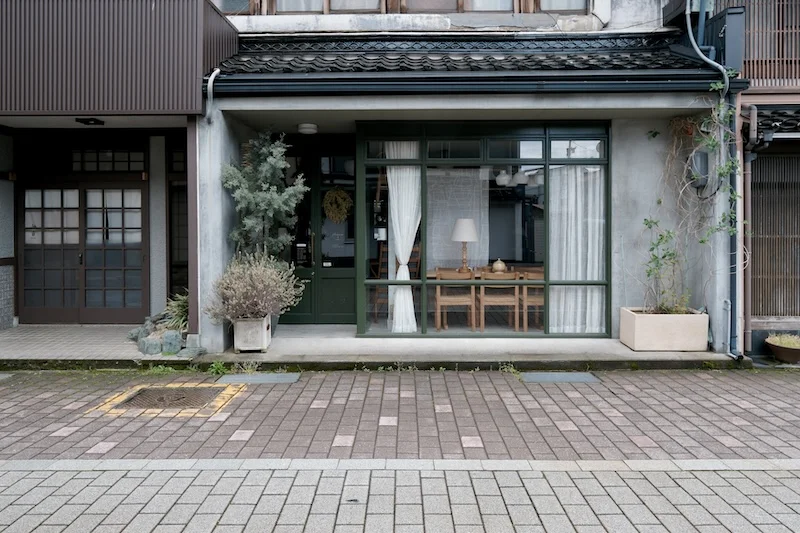
I'm not an architect, but those old places, as exemplified in those first three pics, above, pretty clearly adhere to something that I'd informally call "the principle of 3-1/2."
In the first two pics, from left to right, there's the door (which is a certain width, then some windows, and then the rightmost section is solid. Note that the windows are in two sections (and each of those sections has two parts). The key point is that the width of the door section, is the same width as each of the window sections--making three sections--and then the final, solid part is a half--a half width of one of those sections.
This structural thing carries on thru the second floor, too. The third pic is the same thing but reversed--the door section to the right, then two window sections, then solid on the left. And if I'd included the second floor, I'm sure that would have been similarly the same as the first two pics.
Formulaic building and construction techniques... (maybe the origins of the Levittown style of planning!?!)
Once upon a time (decades ago) I met in passing a fellow by the name of
Azby Brown, who was at the time working at a local technical university (KIT). He's long since moved on (kanto) but is apparently quite an authority on Japanese architecture.